Get $2,225 Cash Back
76 ABBOTSFORD Trail, Glanbrook — listed at $889,900. Earn buyer cashback at closing. No catches, just more money in your pocket.
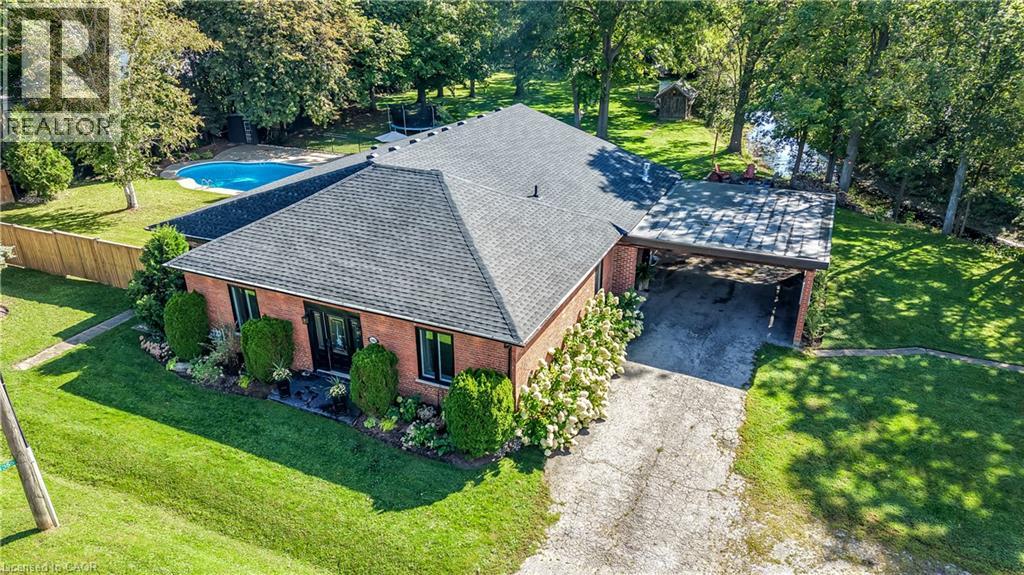
WELCOME TO GARTH TRAILS...WHERE THE LIVING IS EASY! Enjoy low-maintenance living in this friendly, active, award-winning, adult-lifestyle community. You're just steps to the spectacular residents' clubhouse which offers indoor pool, sauna, whirlpool, gym, library, games and craft rooms, and a grand ballroom, host to many great social activities and dances. There is a tennis/pickleball court, shuffleboard and bocce courts and more! Take a stroll through the lush parkland and enjoy the wildlife around the pond. This clean, move-in ready, end unit bungaloft features double garage, 3 bedrooms (or 2 plus main floor den), 4 bathrooms and a stone patio in the backyard. Add your personal choice flooring on the sub-floor which is already installed, and the basement, not yet lived in, will be fully finished with a huge rec room with many pot lights, built-in shelving/entertainment centre and a kitchenette/bar area. A modern 3 pc bathroom and additional space and storage complete the basement. There is a two storey foyer providing natural light from the window above, and a separate dining room with a window and handy alcove, perfect for your buffet/hutch. Granite countertops, maple cabinets, large wall pantry, pots and pans drawers and stainless steel appliances are featured in the eat-in kitchen, with sliding patio doors to the stone patio in the backyard with natural gas barbeque line. There is inside entry from the double garage into the main floor laundry room with cabinets, and washer and dryer included. The great room has a gas fireplace with oak mantel and ceiling with pot lights, vaulted to the loft above. Here, you'll find a lovely get-away for your guests, with another bedroom, and a large 3 pc bathroom. If you're looking for a turn-key, vibrant community, check out Garth Trails! An address you'll be proud to call home! *Some photos are virtually staged. (id:60164)
| Room | Level | Dimensions |
|---|---|---|
| 3pc Bathroom | Main level | — |
| 3pc Bathroom | Second level | — |
| Bedroom | Second level | 12'6'' x 13'4'' |
| Loft | Second level | 12'7'' x 12'10'' |
| Laundry room | Main level | — |
| Bedroom | Main level | 9'0'' x 14'8'' |
| 4pc Ensuite bath | Main level | — |
| Primary Bedroom | Main level | 11'0'' x 15'6'' |
| Dining room | Main level | 12'0'' x 13'4'' |
| Breakfast | Main level | 8'8'' x 10'4'' |
| Kitchen | Main level | 8'8'' x 12'4'' |
| Great room | Main level | 11'0'' x 16'0'' |
| Foyer | Main level | — |
| 3pc Bathroom | Basement | 5'1'' x 8'9'' |
| Storage | Basement | 9'6'' x 18'6'' |
| Office | Basement | 10'0'' x 12'0'' |
| Recreation room | Basement | 30'7'' x 17'11'' |
Is there air conditioning?+
Yes — central air conditioning cooling is in place.
What's the parking situation?+
This property includes 4 spaces — Attached Garage, Visitor Parking.
Is 76 ABBOTSFORD Trail a good fit for a growing family?+
With 3 bedrooms and 4 bathrooms (3059 sq ft), there's room for kids plus a guest room or home office. The 1.5-storey layout keeps living and sleeping areas separated.
Tell me about the pool.+
This property has a pool: Indoor pool. Ask whether it's open year-round or seasonal, and factor in maintenance costs when budgeting.
What do the condo/maintenance fees cover?+
The $553/mo fee covers: Landscaping, Property Management, Cable TV, Insurance, Other, See Remarks, Parking.
Does it have a basement, and is it finished?+
Yes — Partially finished, Full. A finished basement adds meaningful living space beyond the listed square footage.
Ask About This Property
Nearby Places
Searching nearby places…
Benchmark price · Updated 2026-09
Year over year
Past 10 years
Similar listings
 For Sale105 days50
 For Sale112 days47
 For Sale123 days28
 For Sale18 days49

The listing data above is provided under copyright by the Canadian Real Estate Association. While the information is considered reliable, its accuracy is not guaranteed by the Canadian Real Estate Association or getsetsold.ca. Neither getsetsold.ca nor its affiliates make any representations or warranties, express or implied, regarding the accuracy or completeness of the information presented here.